Leave a Message

Thank you for your message. We will be in touch with you shortly.

24223 CANOE DRIVE, MILLSBORO, DE 19966
24223 CANOE DRIVE
Courtesy of Compass

24223 CANOE DRIVE

24223 CANOE DRIVE, MILLSBORO, DE

$532,500

HIGHLIGHTS
  • 4 Beds
  • 2 Full Baths
  • 1 Half Bath
  • 2,330 Sq.Ft. Living
  • 2019 Year Built
  • Sold Status
  • DESU2106900 MLS® ID
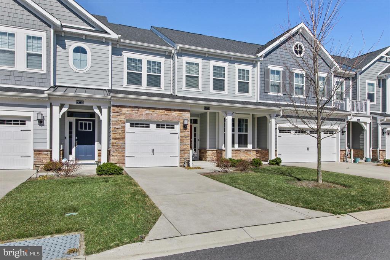
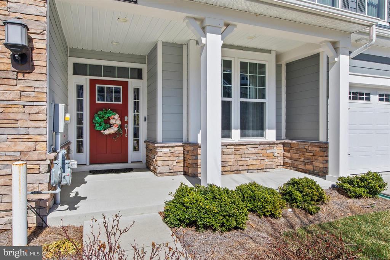
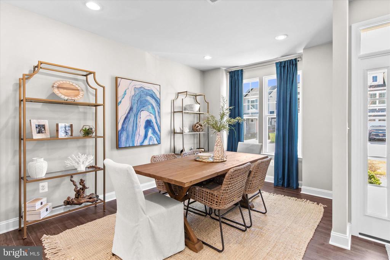
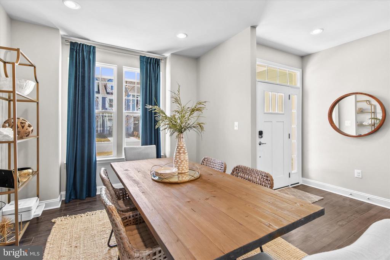
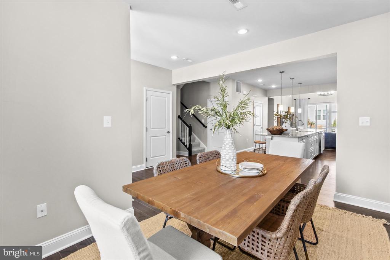
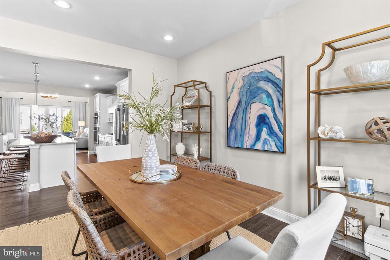
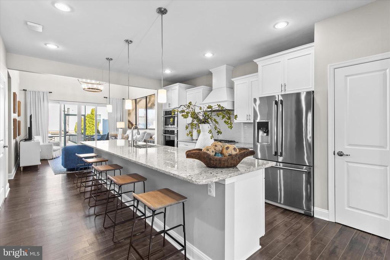
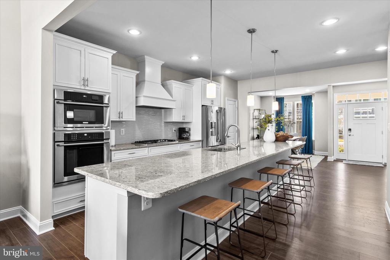
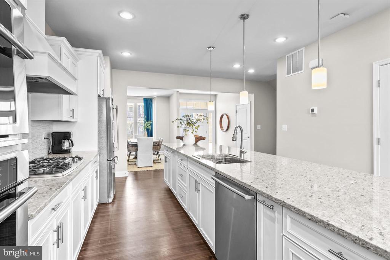
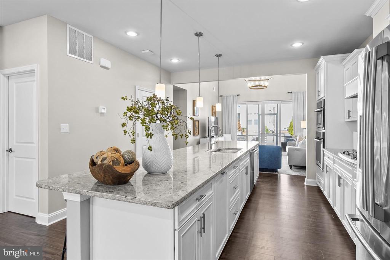
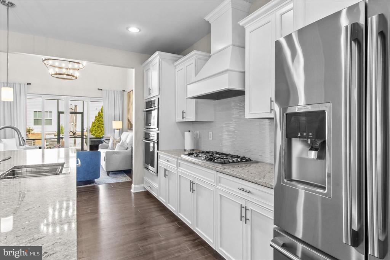
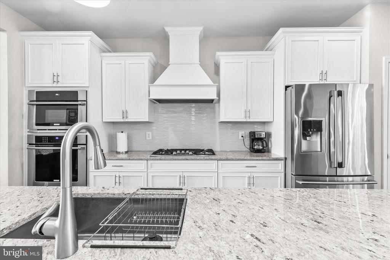
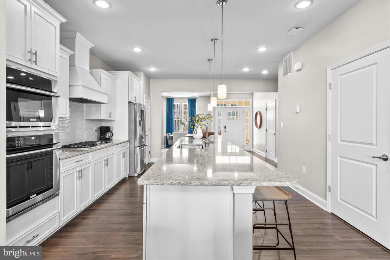
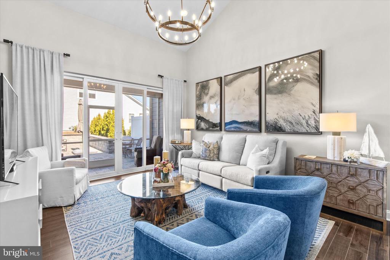
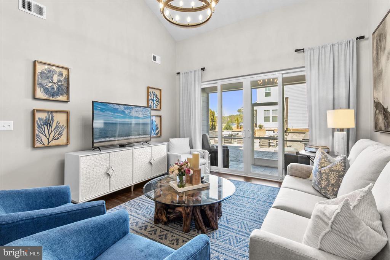
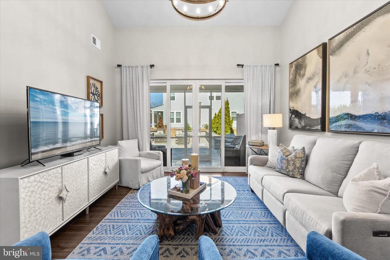
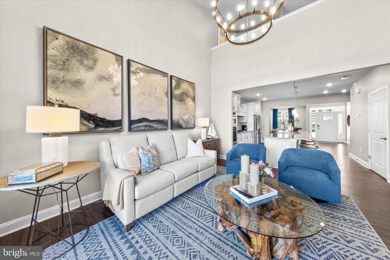
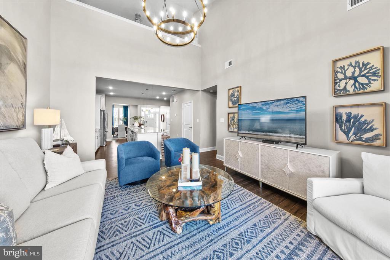
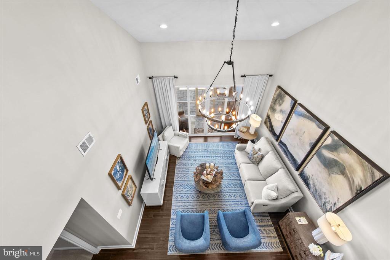
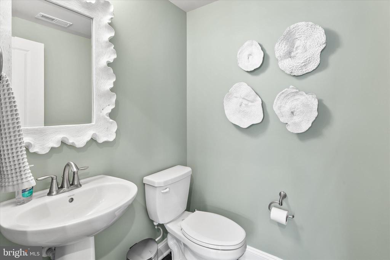
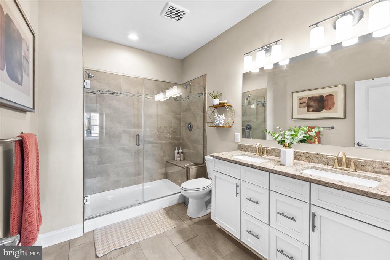
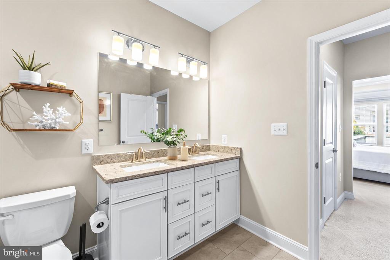
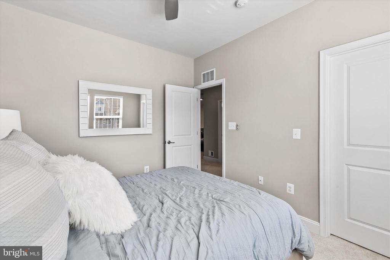
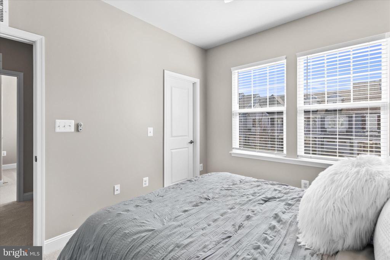
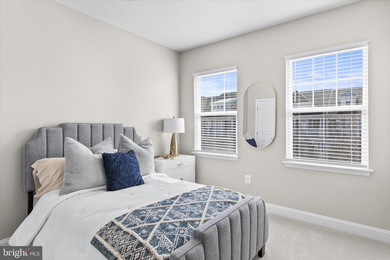
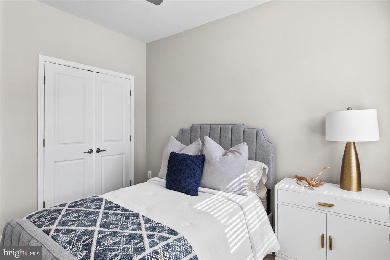
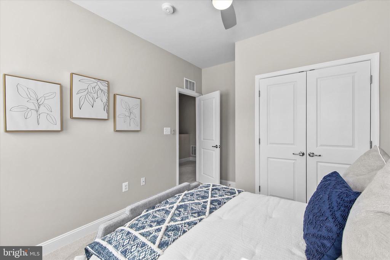
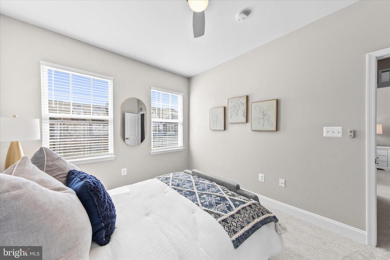
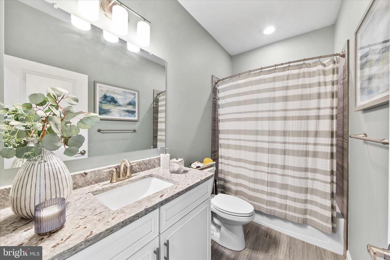
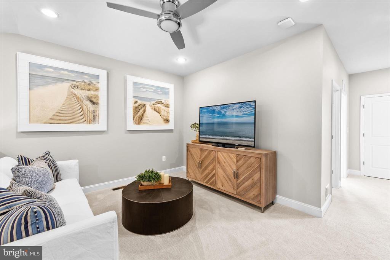
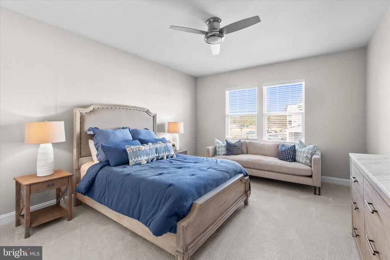
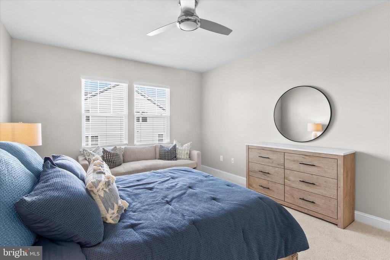
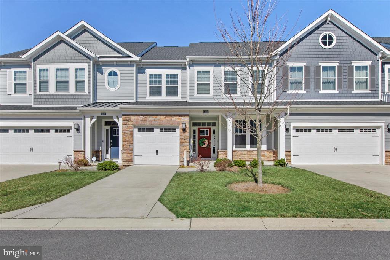
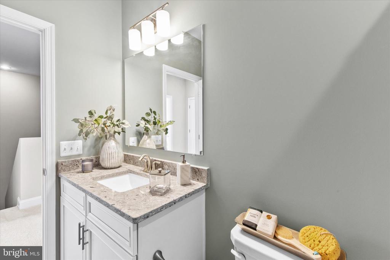
FULLY FURNISHED, Turn Key Ready! Welcome to easy coastal living at The Peninsula on the Indian River Bay. This beautiful Jefferson model townhome offers 4 bedrooms and 2.5 baths, blending comfort, style, and effortless entertaining. The spacious gourmet kitchen is the heart of the home, featuring beautiful granite countertops, abundant prep space, and a large island perfect for casual dining and gathering with friends. For more formal meals, an adjacent dining area provides an inviting setting for dinners and celebrations. The kitchen flows seamlessly into the comfortable living room, creating an open and welcoming space for everyday living.
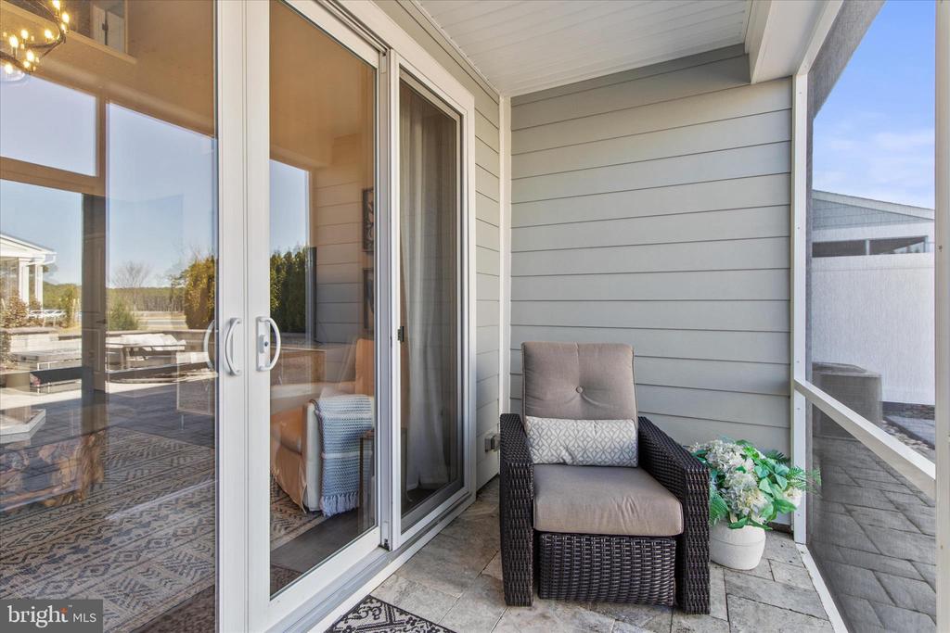
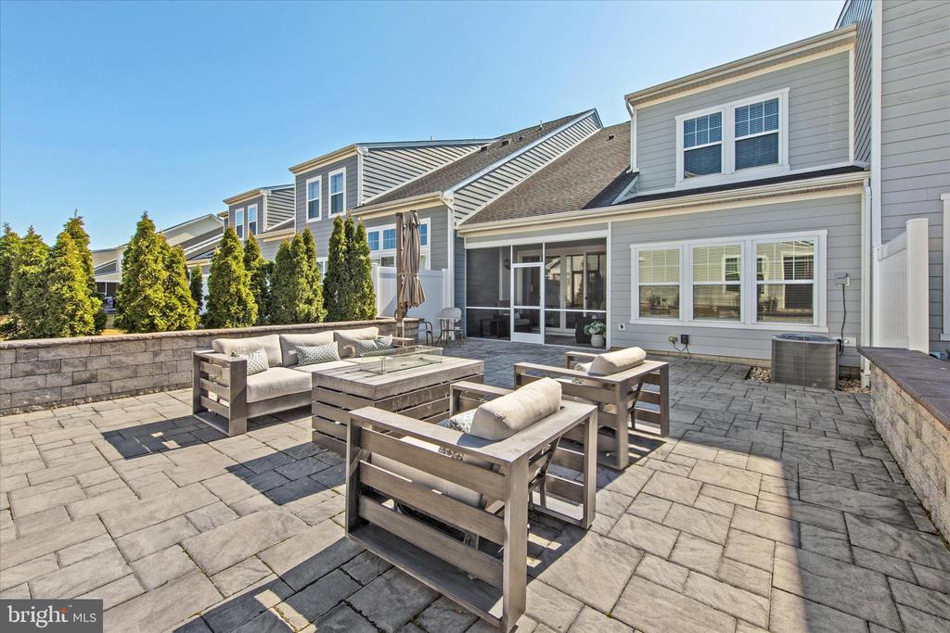
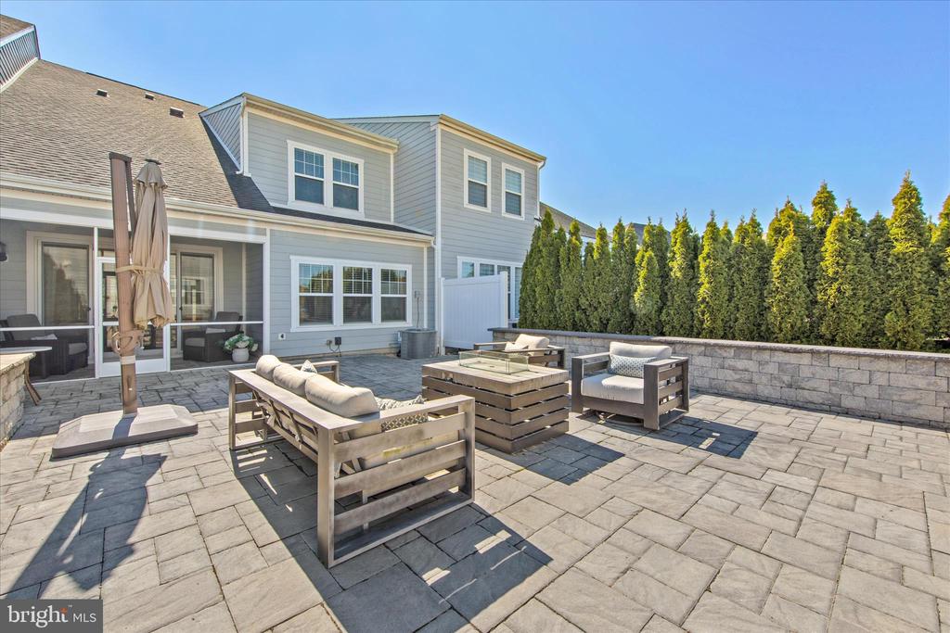
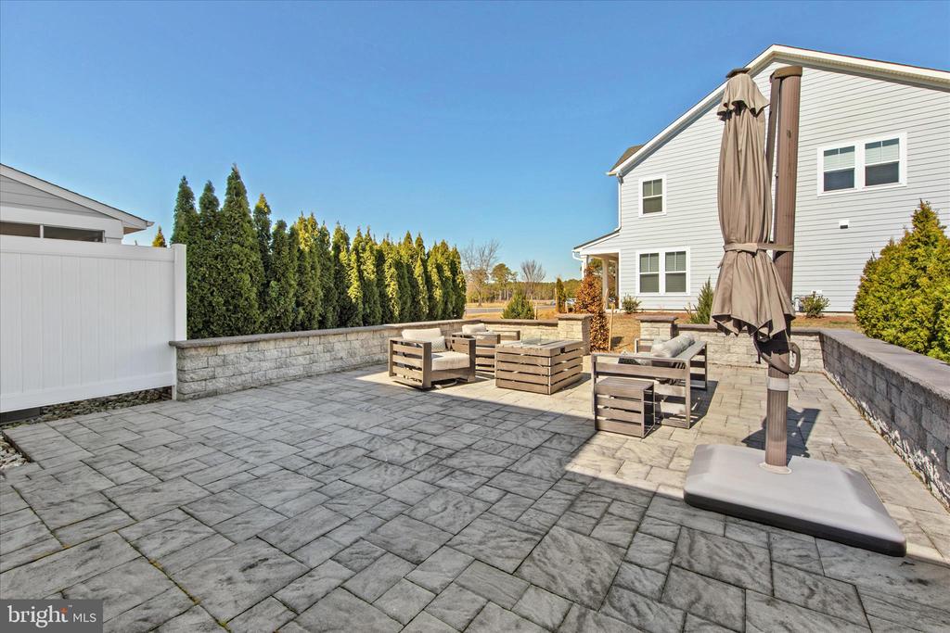
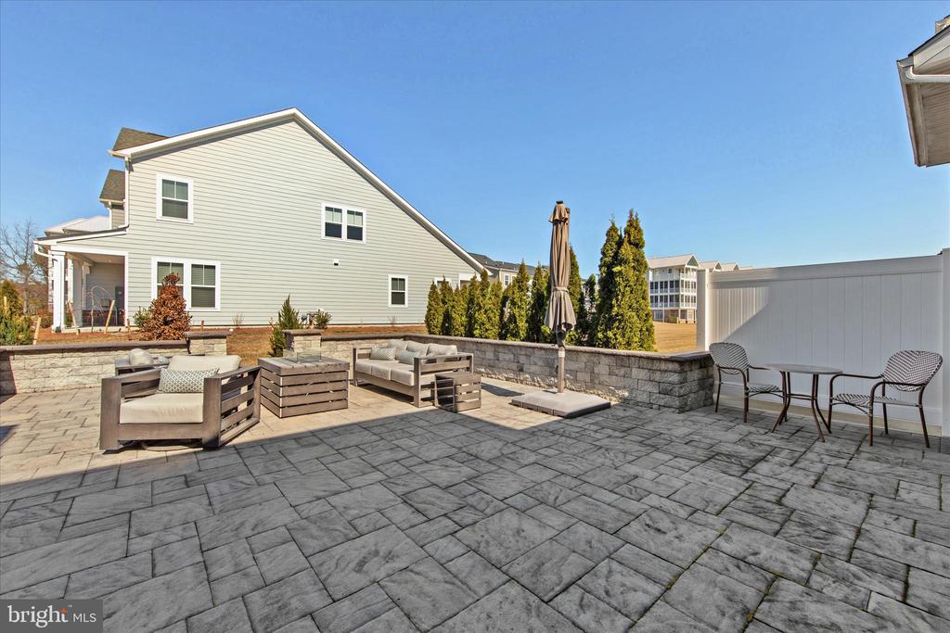
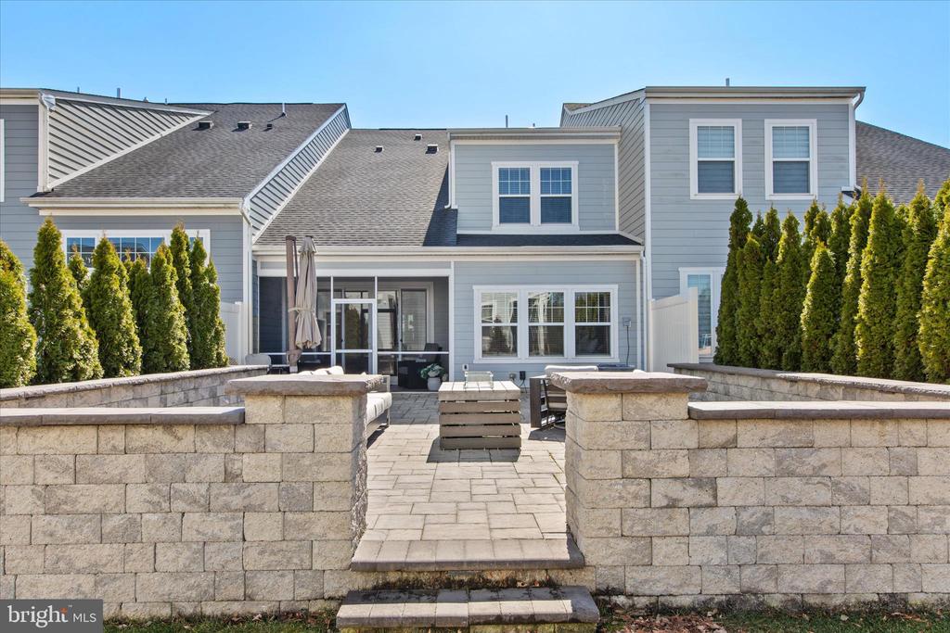
Step outside to the screened porch and discover a wonderful outdoor retreat that leads to a spacious paver patio with a gas fire pit--perfect for relaxing evenings. Soft exterior lighting washes the stone knee wall, creating a warm and inviting atmosphere for outdoor entertaining under the stars.
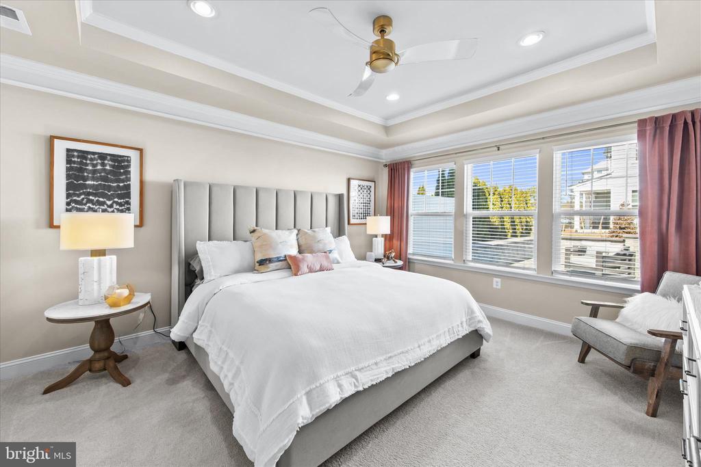
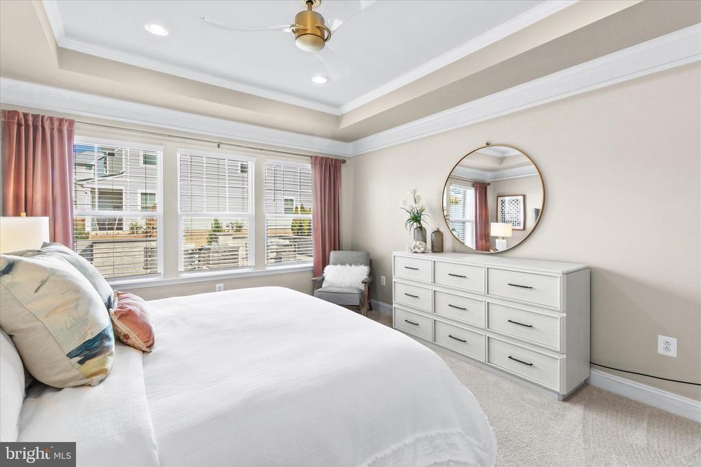
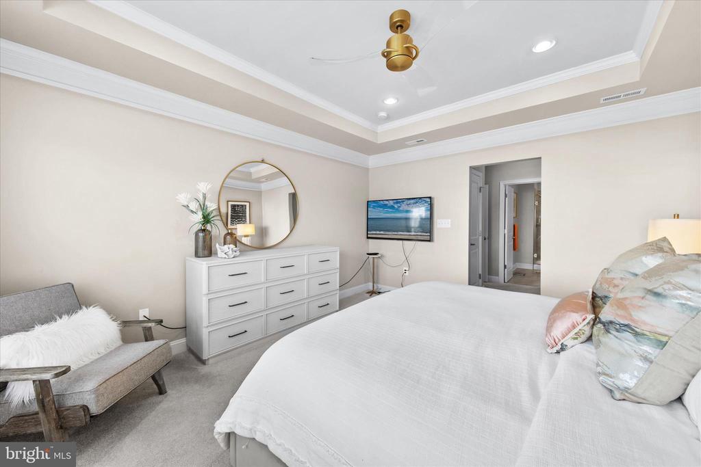
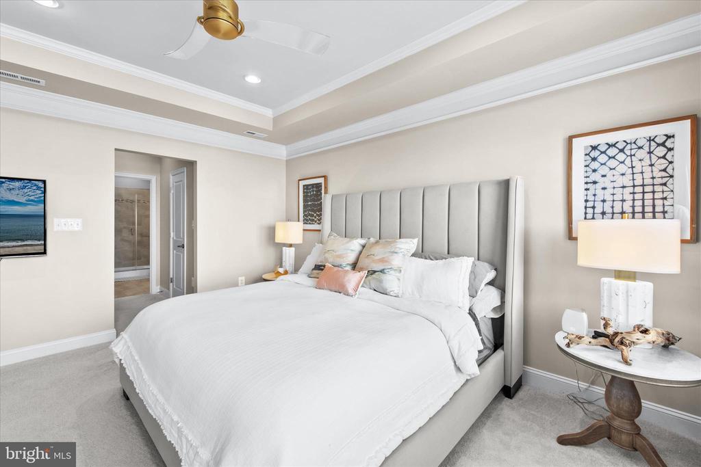
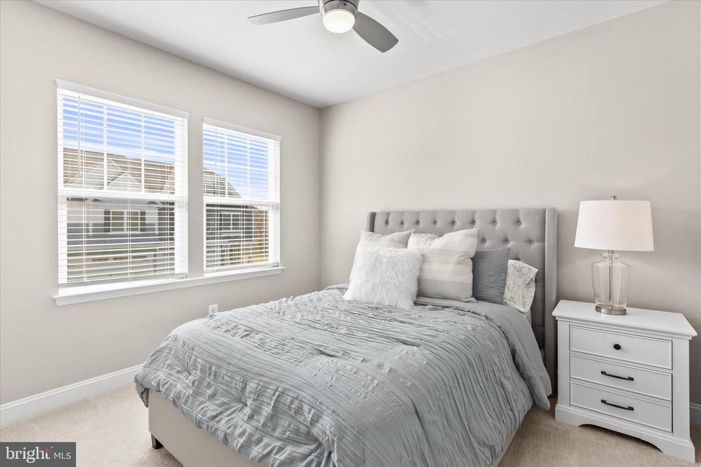
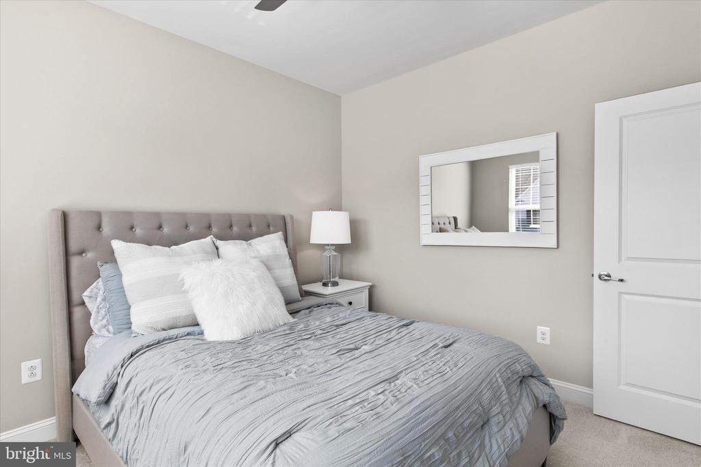
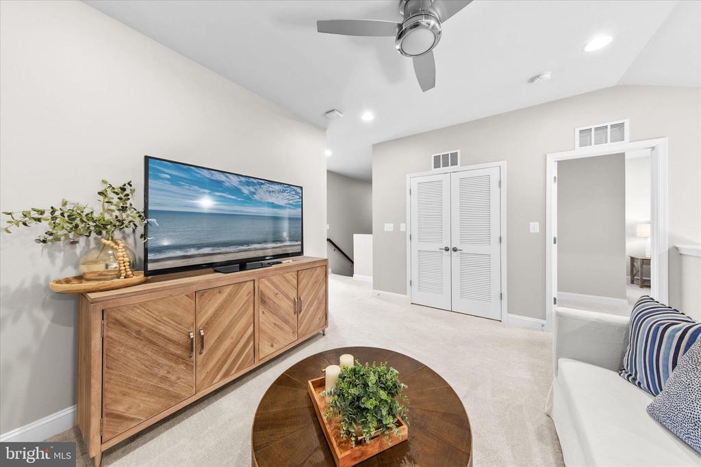
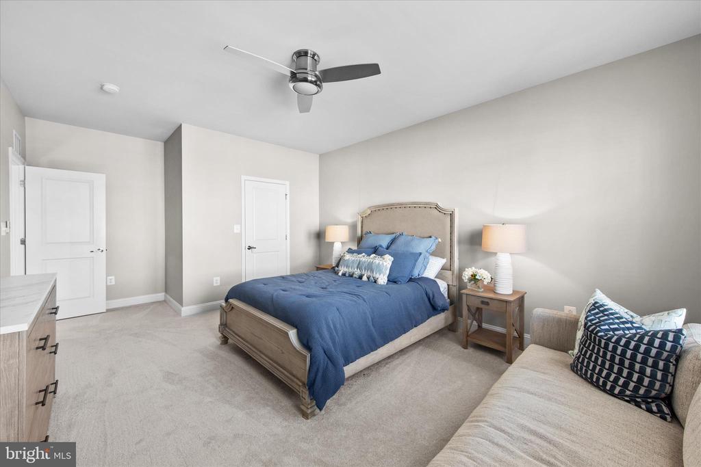
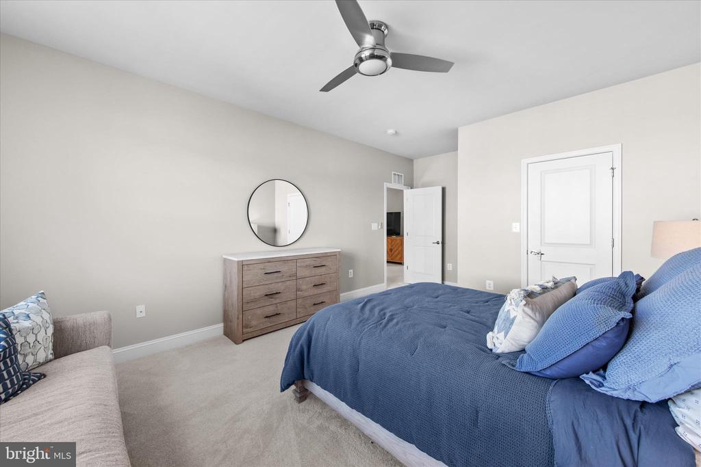
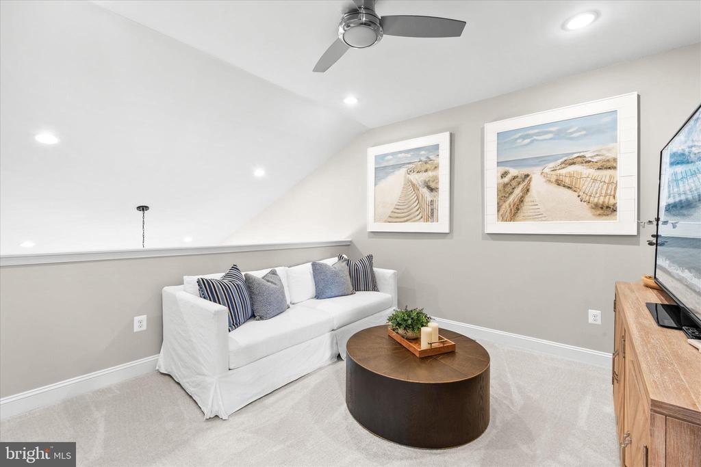
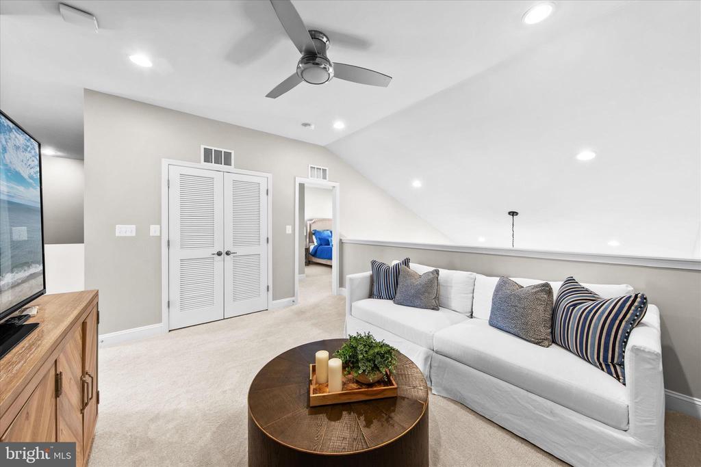
The first-floor primary suite offers convenient main-level living and a peaceful private retreat. Upstairs, a spacious loft provides an additional living or media area, accompanied by three guest bedrooms that offer plenty of space for family and visitors.
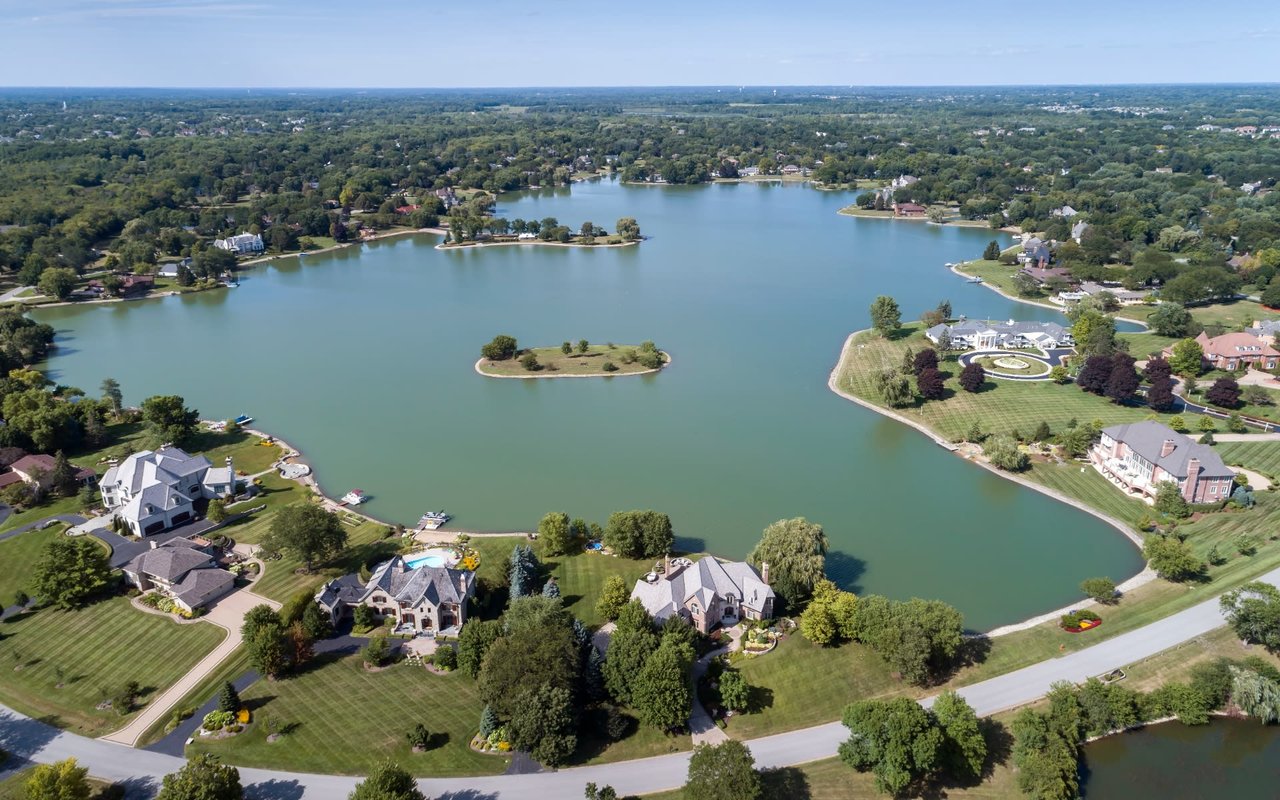
Offered furnished this home is ready for SUMMER 2026!! Located within the gated Peninsula community on the Indian River Bay, residents enjoy world-class amenities including golf, pools, fitness, dining, and miles of scenic nature trails. See disclosures for the three Club membership levels. Enjoy an exceptional coastal lifestyle this summer!
Show MoreShow Less
Val Ellenberger

Val Ellenberger

Realtor®

FEATURES & AMENITIES

Interior

  • Total Bedrooms4
  • Total Bathrooms3
  • Full Bathrooms2
  • Half Bathrooms1
  • FlooringLaminate Plank, Ceramic Tile, Carpet
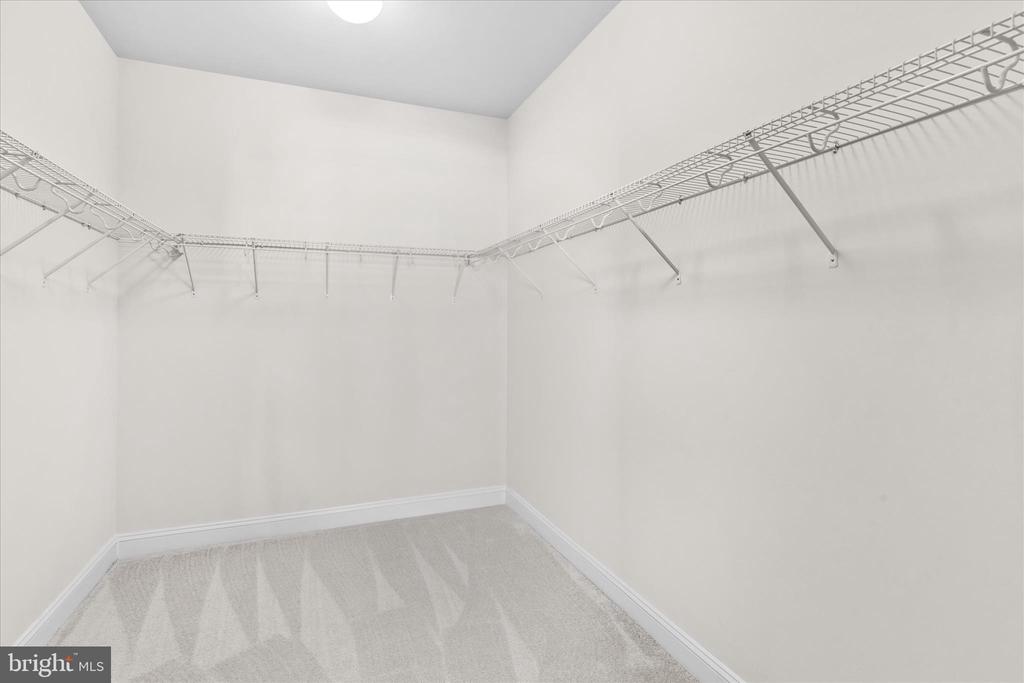
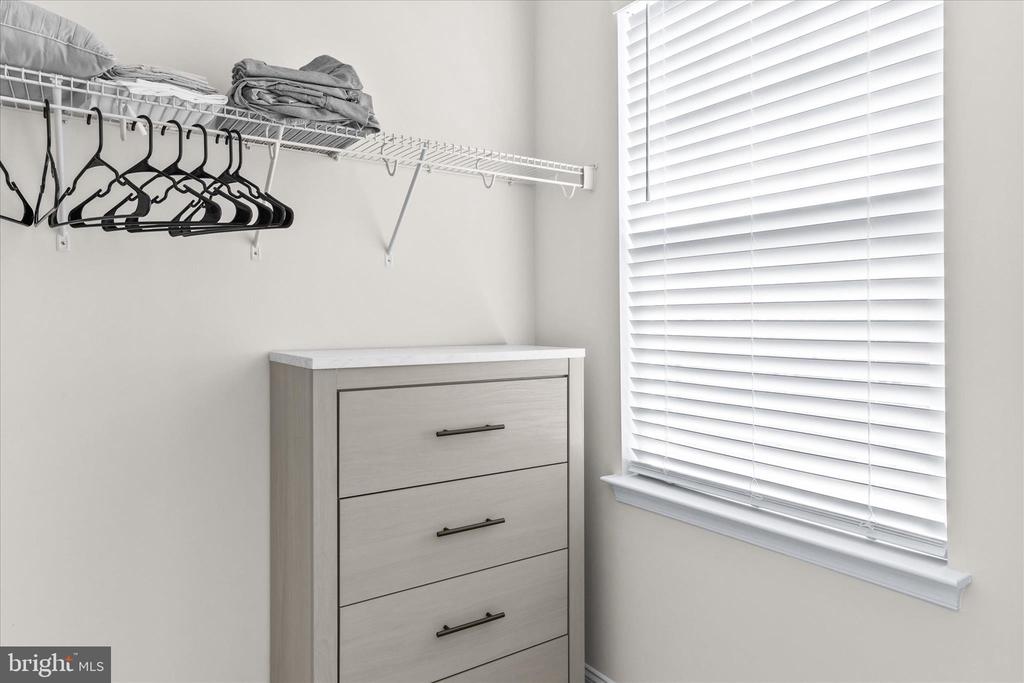
  • other interior FeaturesBathroom - Tub Shower, Bathroom - Soaking Tub, Bathroom - Walk-In Shower, Carpet, Ceiling Fan(s), Combination Kitchen/Dining, Combination Kitchen/Living, Entry Level Bedroom, Floor Plan - Open, Kitchen - Gourmet, Kitchen - Island, Upgraded Countertops, Walk-in Closet(s), Window Treatments

Area & Lot

  • Status Sold
  • Living Area2,330 Sq.Ft.
  • MLS® IDDESU2106900
  • TypeResidential
  • YEAR BUILT2019
  • neighborhoodThe Peninsula
  • Architecture StylesCoastal, Contemporary

Exterior

  • STORIES2
  • Garage Spaces1.0
  • Water SourcePublic
  • lot featuresBacks - Open Common Area, Front Yard, Landscaping
  • parkingAttached Garage, Driveway, Parking Lot
  • HEAT TYPEForced Air
  • AIR CONDITIONINGCeiling Fan(s), Central A/C
  • sewerPublic Sewer
  • SubstructureSlab
  • Disability Features2 Access Exits, 32 wide Doors, Level Entry - Main
  • HOA AmenitiesBar/Lounge, Basketball Courts, Beach, Bike Trail, Billiard Room, Club House, Common Grounds, Concierge, Dining Rooms, Dog Park, Exercise Room, Fitness Center, Game Room, Gated Community, Golf Club, Golf Course, Golf Course Membership Available, Hot tub, Jog/Walk Path, Meeting Room, Pickleball Courts, Picnic Area, Pier/Dock, Pool - Indoor, Pool - Outdoor, Putting Green, Sauna, Security, Spa, Tennis Courts, Tot Lots/Playground
  • security FeaturesCarbon Monoxide Detectors, Smoke Detector, Security Gate
  • other exterior FeaturesExtensive Hardscape, Exterior Lighting, Underground Lawn Sprinkler

Financial

  • Sales Price$532,500
  • Real Estate Tax $973/yr
  • HOA Fees $1,033/3 mos
  • Zoning MR

The Peninsula

38.6085° N, 75.1650° W

The Peninsula

WORK WITH VAL

As your Delaware Coastal Expert, Val looks forward to speaking with you to better understand your needs and discuss how she can help you reach your goal.

Let's Connect

Follow Me on Instagram