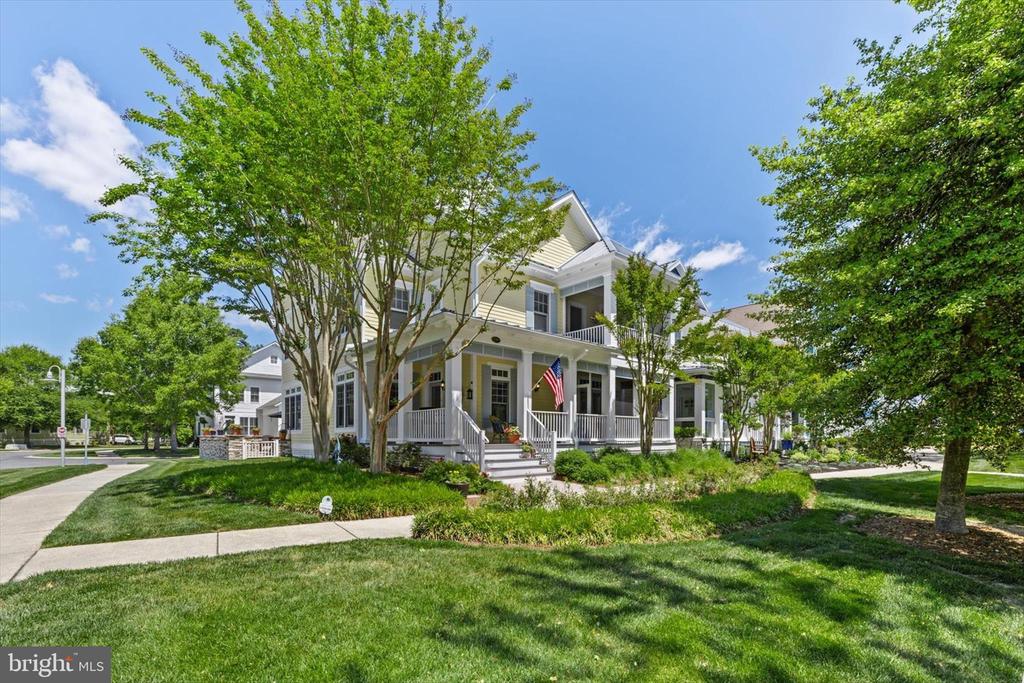
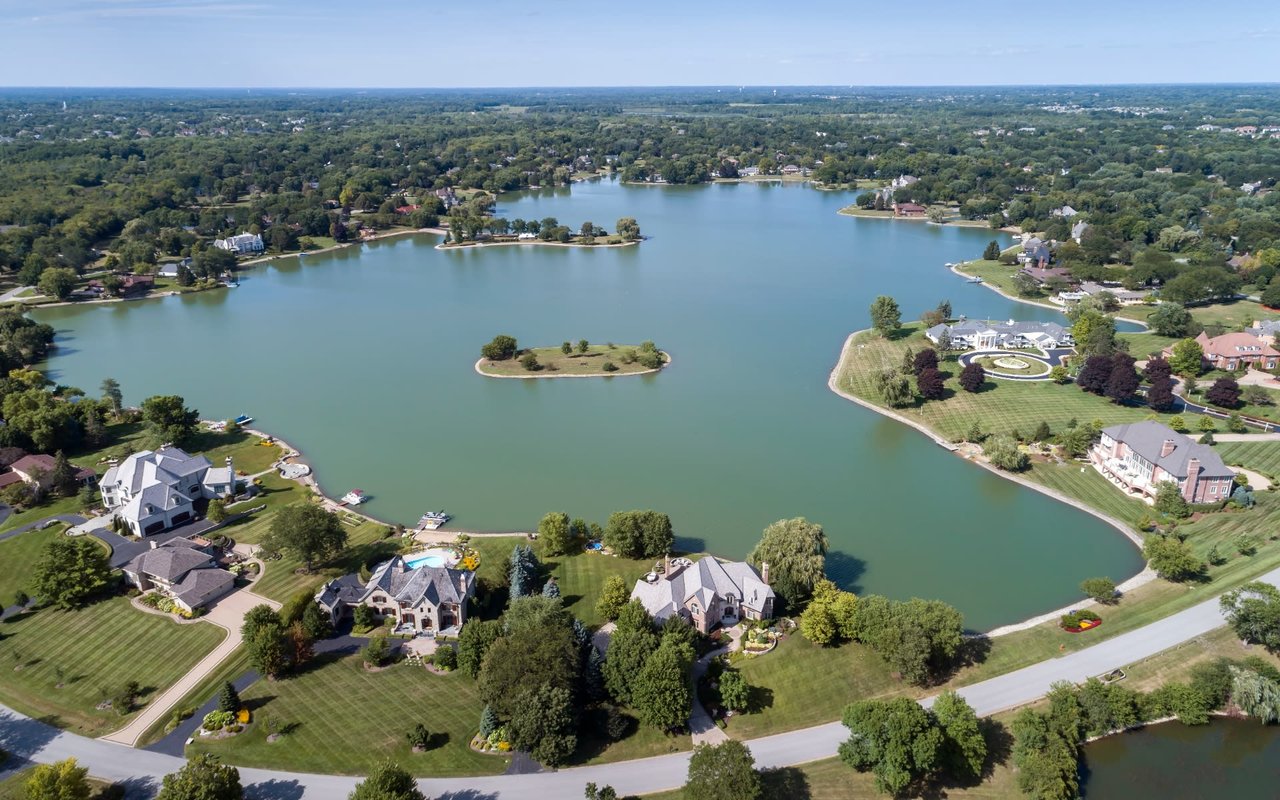
Welcome to 27463 S. Nicklaus Ave., located in the prestigious Jack Nicklaus Signature golf course community of The Peninsula and nestled within the sought-after Veranda neighborhood. Situated on a spacious corner lot with partial golf course views, this charming Southern-style home offers exceptional curb appeal with lush landscaping, an irrigation system, multiple balconies, and a welcoming covered front porch overlooking a peaceful park-like setting.
Inside, the home is filled with natural light from abundant transom and picture windows and showcases numerous upgrades and custom finishes throughout. Wide-plank luxury vinyl flooring extends across the main level, while upgraded carpet adds comfort upstairs. Additional highlights include custom crown molding, wood blinds, Dream Weaver draperies, and elegant brass hardware.
The beautifully updated kitchen blends style and function with under-cabinet lighting, subway tile backsplash, double wall ovens, a 5-burner gas cooktop, pantry, breakfast bar, and newer stainless-steel appliances (2022). The open-concept layout flows seamlessly into both formal and casual dining spaces and the inviting living room featuring a gas fireplace with built-ins.
Upstairs, a spacious loft surrounded by multiple balconies creates an ideal second living area and connects three well-appointed bedrooms. The primary suite features a tray ceiling with crown molding, dual walk-in closets, private balcony access, and serene golf course views. The completely redesigned primary bath (2025) offers heated floors, heated towel racks, marble finishes, and an oversized frameless glass shower.
Extensive improvements provide both style and peace of mind. In 2021, updates included fresh interior and exterior paint throughout, new gutters, upgraded porch screening and vinyl doors, and a custom stone patio with integrated lighting. Additional improvements include custom garage shelving and closet systems, newer stainless-steel appliances, new washer and dryer (2022/2026), and two HVAC systems replaced in 2025 with transferable parts warranty and prepaid service contract through April 2027.
Outdoor living is equally impressive with beautifully landscaped grounds, entertaining spaces, and partial golf course views from both inside and outside the home. Two deeded parking spaces convey, along with convenient guest parking at the front entrance. This property also offers strong rental potential for investors. A bonus: Peninsula HOA and Veranda HOA dues have been fully paid through the remainder of 2026, allowing the new owner to enjoy the balance of the year with no HOA fees. Also, all remaining furniture conveys.
Residents of The Peninsula enjoy resort-style amenities including gated security, an award-winning clubhouse, Jack Nicklaus Signature golf course and driving range, indoor and outdoor pools, wave pool, hot tubs, fitness center, spa, sauna, tennis and pickleball courts, dog park, walking trails, nature center, private bay beach, fishing pier, and more. Conveniently located near Indian River Bay and just a short drive to Rehoboth Beach, Lewes, and Bethany Beach, this exceptional coastal home offers the perfect combination of luxury, recreation, and year-round enjoyment.
Show MoreShow Less