33580 WINDSWEPT DRIVE Unit: 4201, MILLSBORO, DE 19966
33580 WINDSWEPT DRIVE 4201
33580 WINDSWEPT DRIVE 4201
33580 WINDSWEPT DRIVE Unit: 4201, MILLSBORO, DE

$390,000

HIGHLIGHTS
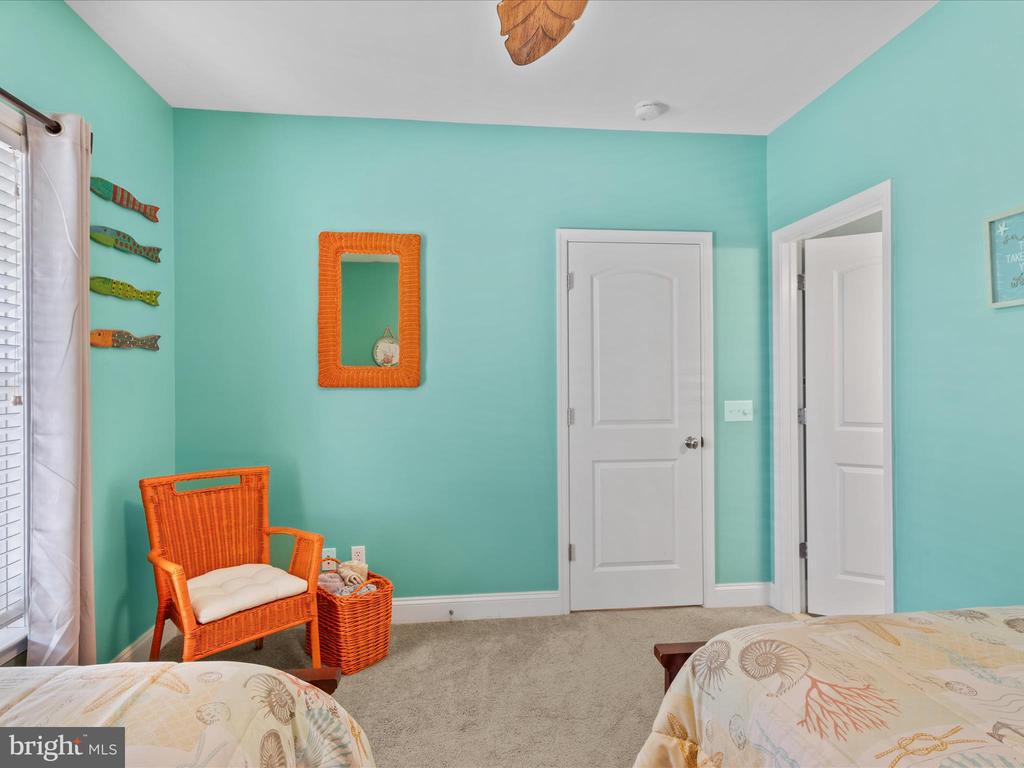
  • 3 Beds
  • 2 Full Baths
  • 1,860 Sq.Ft. Living
  • 2007 Year Built
  • Sold Status
  • DESU2095784 MLS® ID
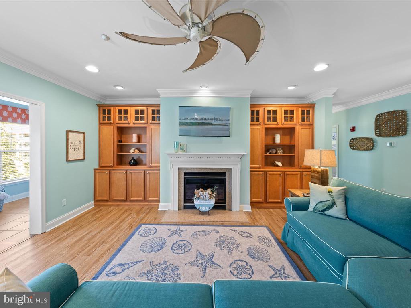
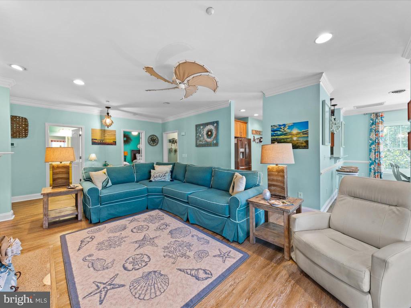
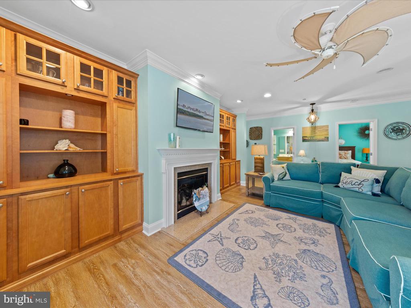
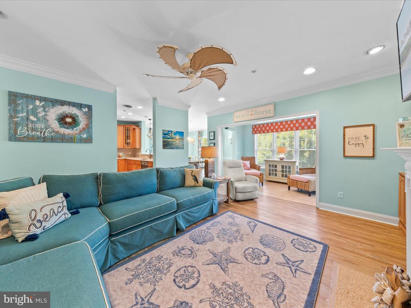
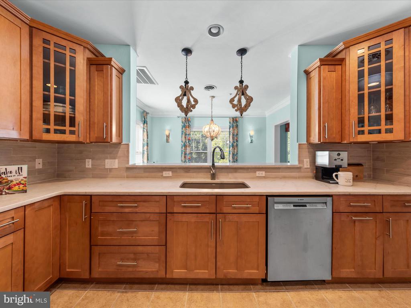
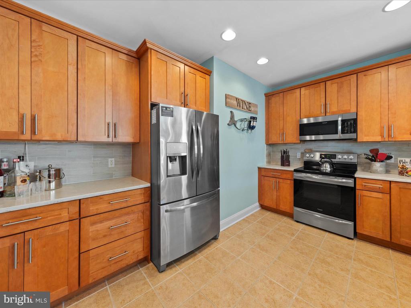
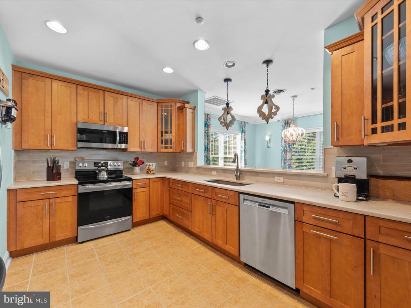
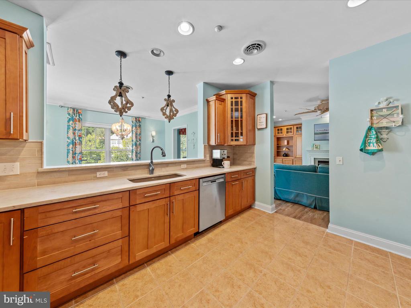
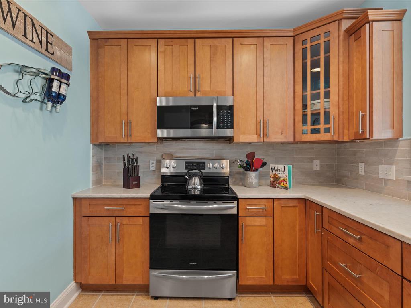
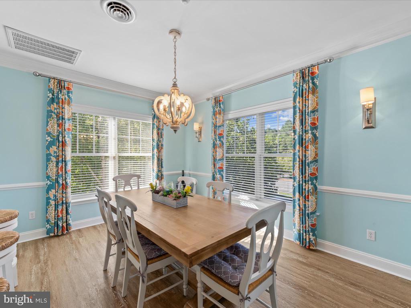
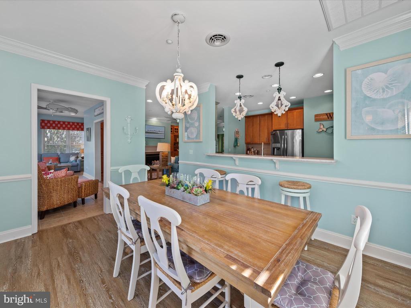
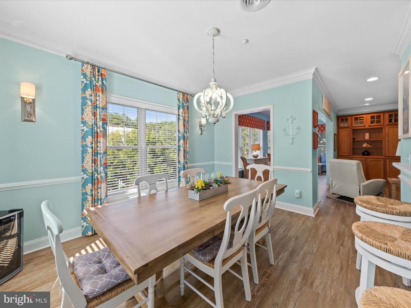
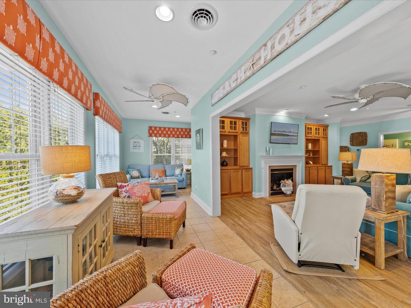
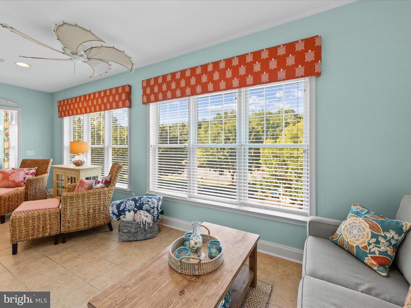
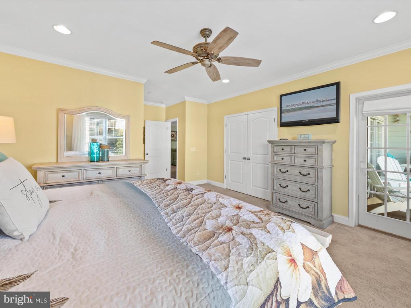
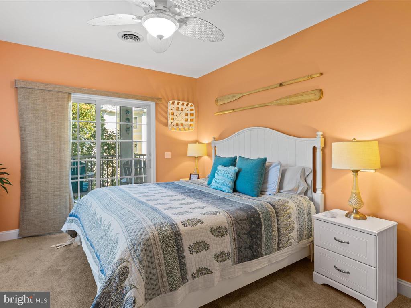
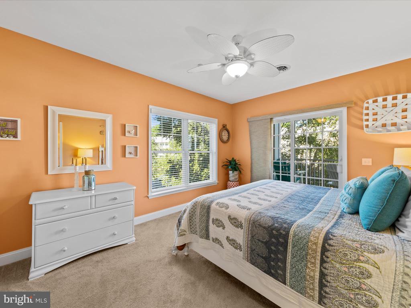
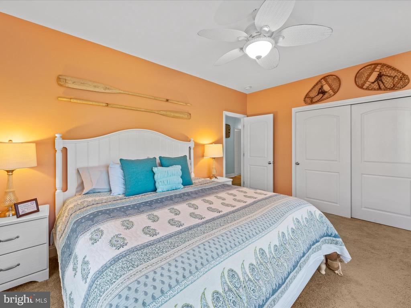
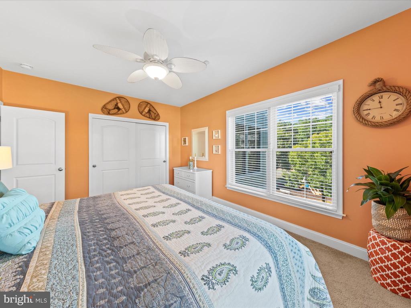
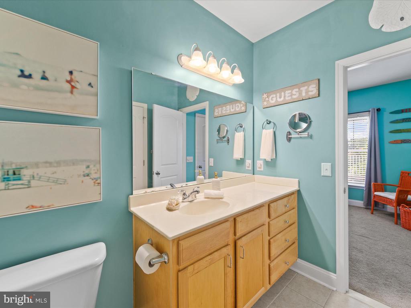
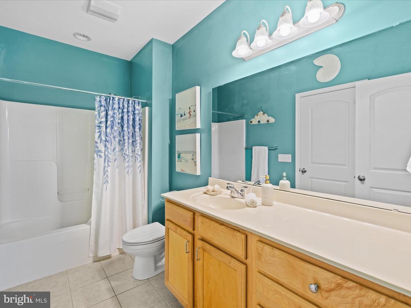
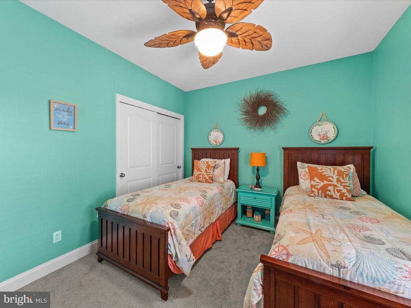
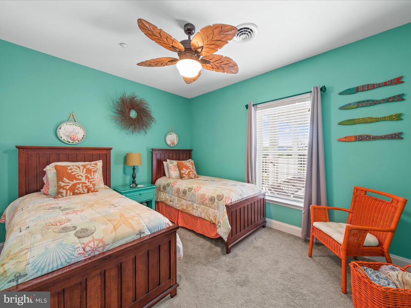
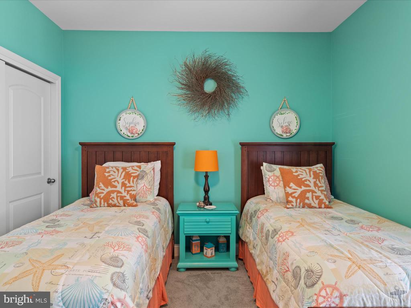
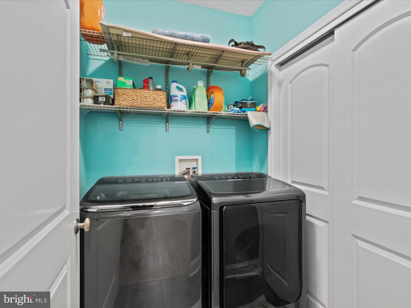
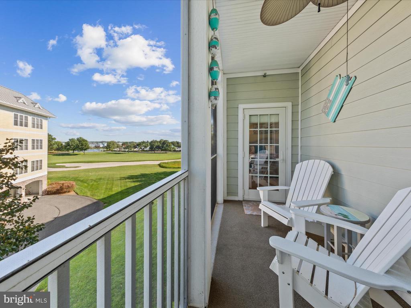
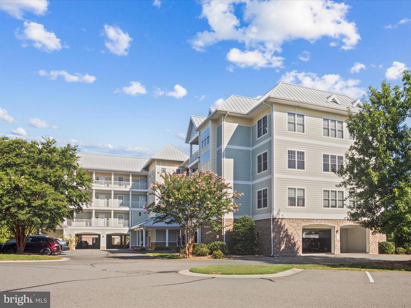
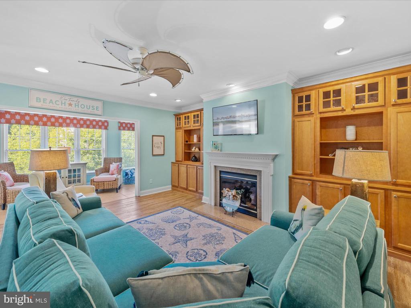
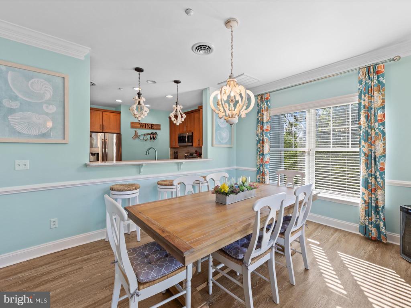
PRICE IMPROVED and the Only 3 bedroom condo that comes FURNISHED. Discover refined, low-maintenance living in this pristine end-unit FURNISHED Bonita floor plan with panoramic views of the first fairway. Step inside to spacious 9-foot ceilings and an open design highlighted by wood laminate flooring, crown molding, and recessed lighting, The kitchen is a chef's delight with maple cabinetry, stainless steel appliances, upgraded countertops, and a breakfast bar, while the adjacent dining room offers the perfect setting for entertaining.
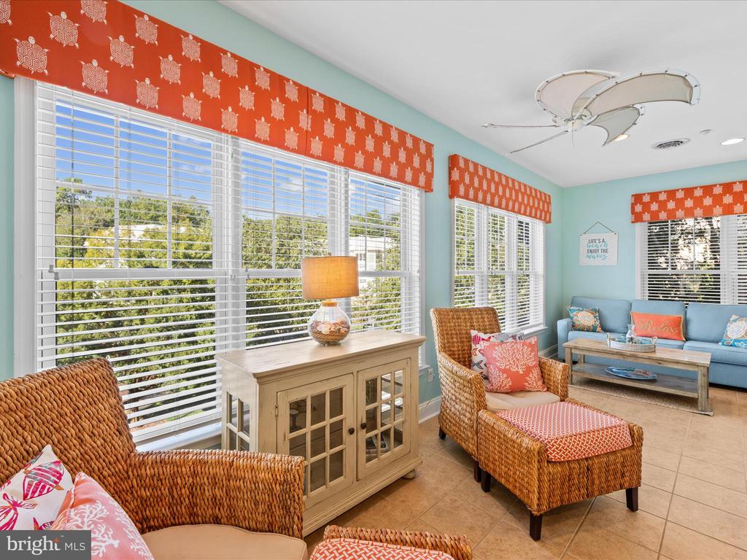
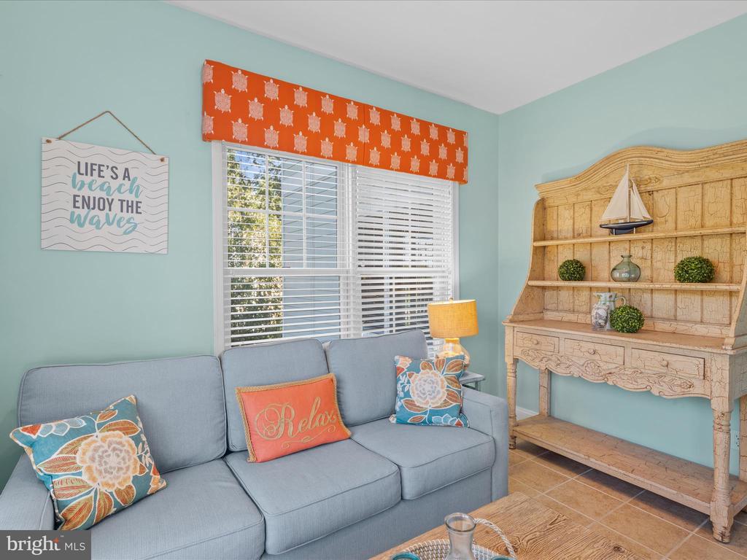
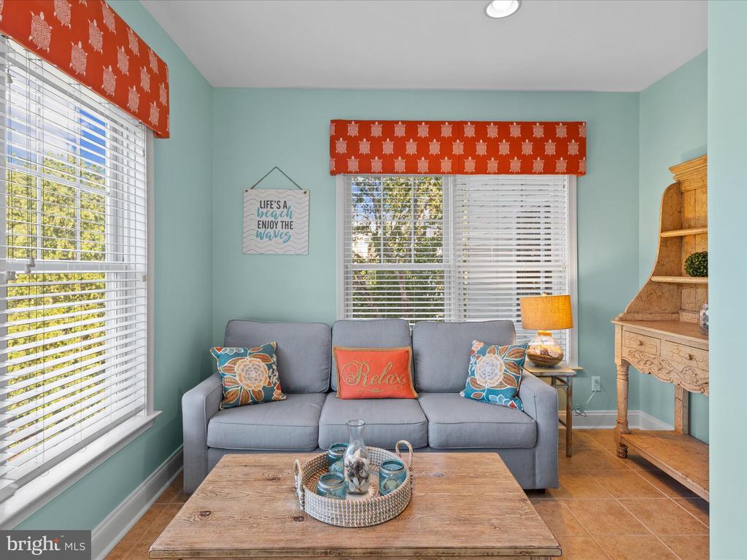
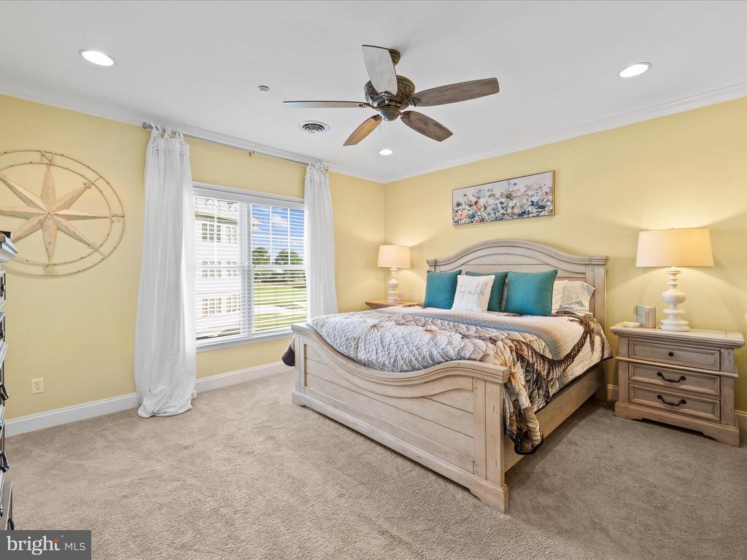
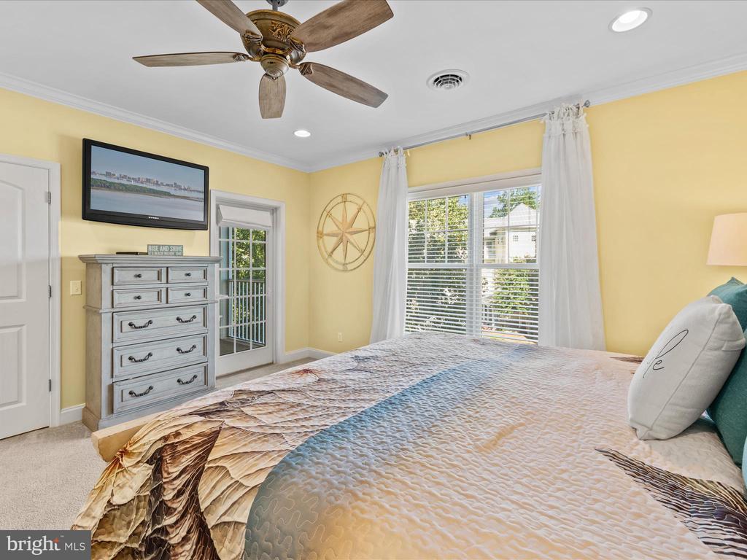
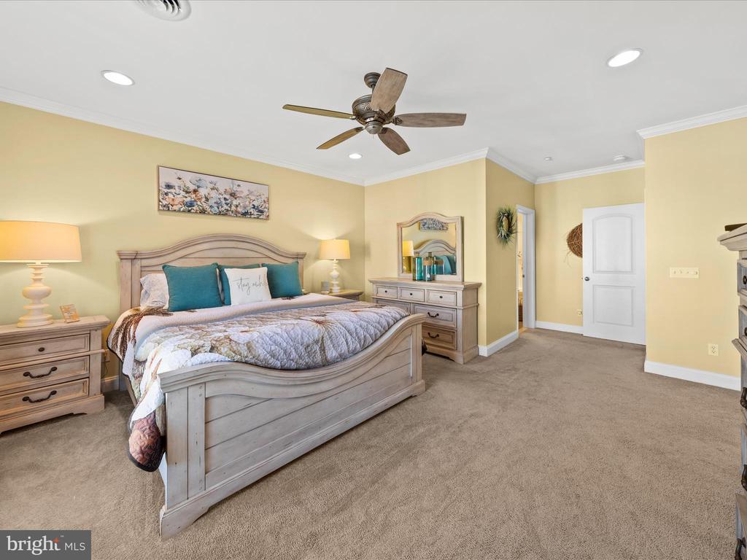
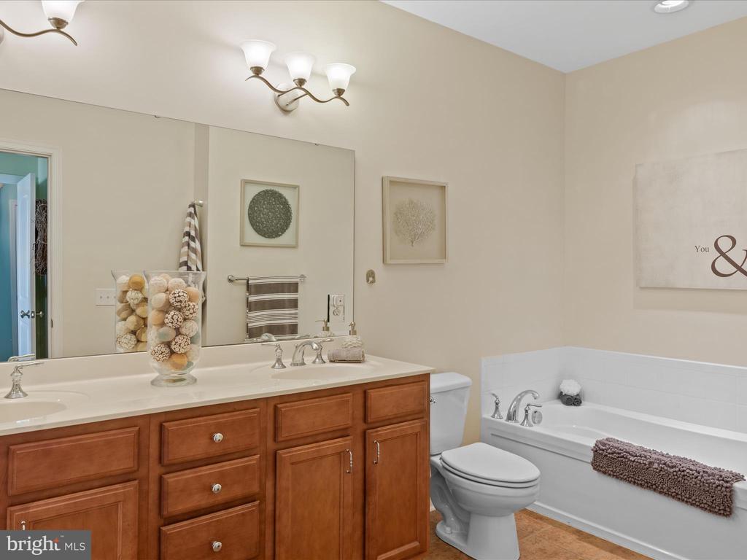
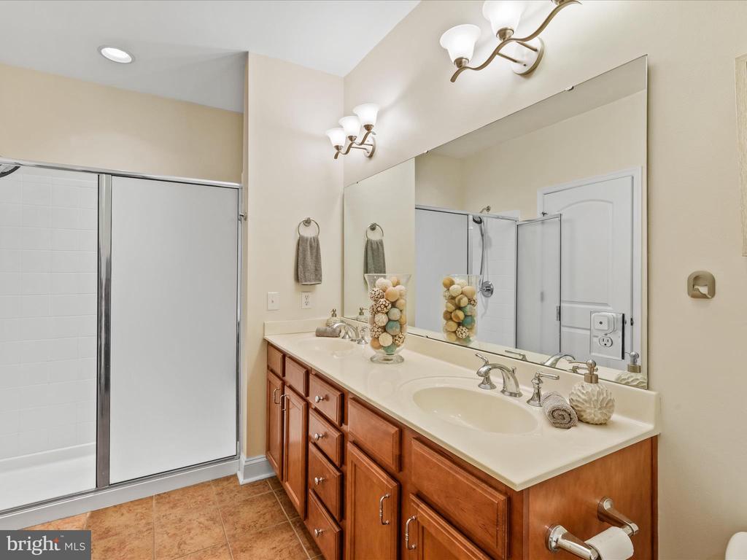
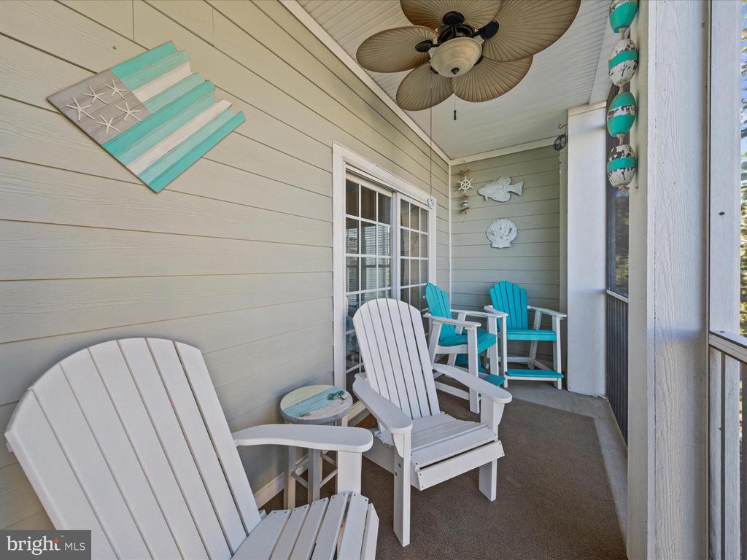
A versatile sunroom--ideal as a study, office, or game room--flows from the living room. A screened porch overlooking the golf course, creates a seamless indoor-outdoor retreat. The spacious primary suite pampers with a luxury bath featuring a separate shower, and soaking tub, while ceiling fans add year-round comfort
Updated with 5 year young HVAC, this sun-filled 3-bedroom, 2-bath home combines comfort, style, and convenience.
Residents enjoy the Peninsula's world-class amenities: the Jack Nicklaus Signature golf course, clubhouse with indoor/outdoor dining, wine and billiard rooms, lounges, simulator, pro shop, driving range, and bocce. Next door at Lakeside Village, find 4 pools (indoor, 2 outdoor, and wave), fitness center with saunas, hot tubs, tennis, pickleball, dog park, nature center, bay beach, fishing pier, community garden, and miles of trails. A gated community with 24-hour security, The Peninsula offers resort-style living at its best.
Club membership is required with three tiers available . Buyer to pay a 0.5% PCA capital contribution to the PCA and $1250.00 to the Windswept community-see disclosures.
Show MoreShow Less
Val Ellenberger

Val Ellenberger

Realtor®

FEATURES & AMENITIES

Interior

  • Total Bedrooms3
  • Total Bathrooms2
  • Full Bathrooms2
  • FlooringEngineered Wood, Ceramic Tile, Carpet
  • other interior FeaturesBathroom - Tub Shower, Bathroom - Walk-In Shower, Built-Ins, Carpet, Dining Area, Floor Plan - Open, Kitchen - Gourmet, Upgraded Countertops, Walk-in Closet(s), Window Treatments, Ceiling Fan(s), Sprinkler System, Recessed Lighting

Area & Lot

  • Status Sold
  • Living Area1,860 Sq.Ft.
  • Total Area1,860 Sq.Ft.
  • MLS® IDDESU2095784
  • TypeCondo
  • YEAR BUILT2007
  • Architecture StylesCoastal, Contemporary
  • View DescriptionGolf Course, Panoramic
  • School DistrictINDIAN RIVER

Exterior

  • STORIES1
  • Garage Spaces1.0
  • Water SourcePublic
  • PoolYes - Community
  • parkingParking Garage
  • HEAT TYPEForced Air, Heat Pump(s)
  • AIR CONDITIONINGCentral A/C
  • sewerPublic Sewer
  • Disability FeaturesElevator, 32 wide Doors
  • HOA AmenitiesBar/Lounge, Basketball Courts, Beach, Bike Trail, Billiard Room, Club House, Common Grounds, Concierge, Dining Rooms, Dog Park, Elevator, Exercise Room, Extra Storage, Fitness Center, Game Room, Gated Community, Golf Club, Golf Course, Golf Course Membership Available, Hot tub, Jog/Walk Path, Meeting Room, Party Room, Picnic Area, Pier/Dock, Pool - Indoor, Pool - Outdoor, Putting Green, Recreational Center, Reserved/Assigned Parking, Sauna, Security, Spa, Tot Lots/Playground

Financial

  • Sales Price$390,000
  • Real Estate Tax $797/yr
  • HOA Fees $839/3 mos
  • Zoning MR

WORK WITH VAL

As your Delaware Coastal Expert, Val looks forward to speaking with you to better understand your needs and discuss how she can help you reach your goal.

Let's Connect

Follow Me on Instagram